Curbless & Barrier-Free Showers: Safe, Stylish, Accessible Bathrooms
A curbless shower is where accessibility and luxury meet. By removing the raised curb at the entry, a barrier-free shower creates a safer, easier-to-use space that also happens to look sleek, open, and thoroughly modern. For San Antonio homeowners planning ahead for aging in place, accommodating a family member’s mobility needs, or simply wanting a shower that is easier to step into and clean, a curbless design is one of the smartest upgrades available.
This guide covers what a curbless shower is, why it works so well, and the design elements that make an accessible bathroom both safe and beautiful. If you are considering an accessible remodel, use it to understand your options before booking a consultation.
What is a curbless (barrier-free) shower?
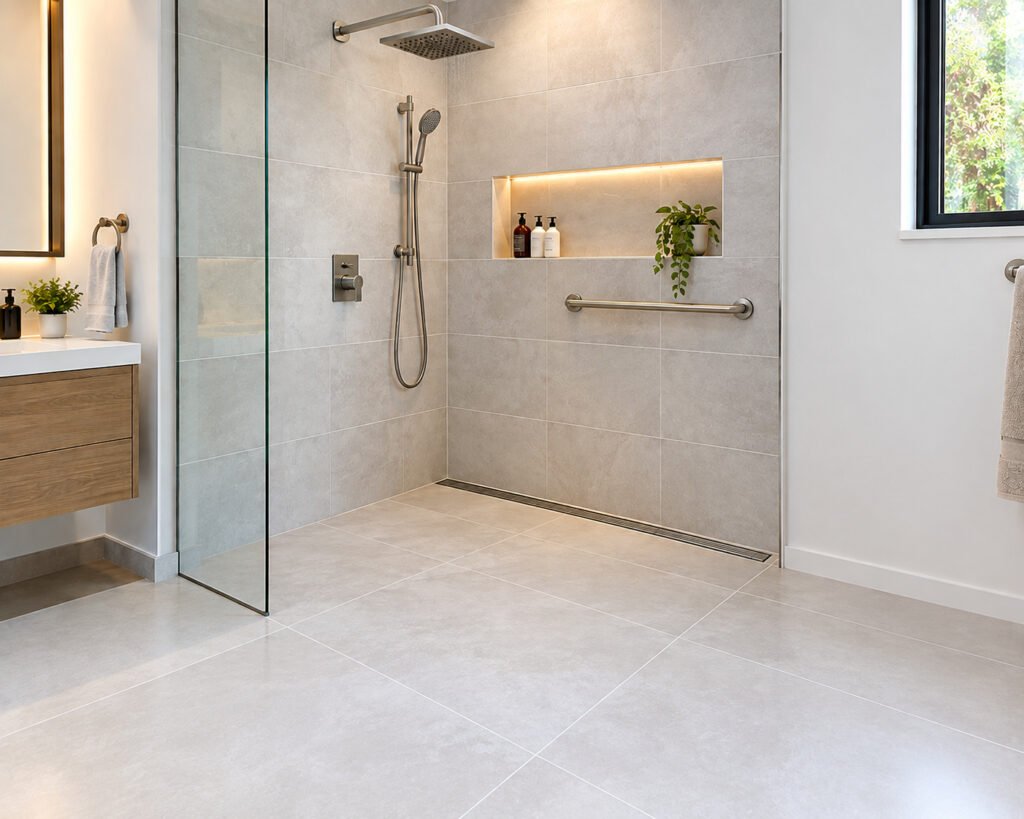
A curbless shower has no raised threshold at the entry. The bathroom floor runs continuously into the shower, so there is nothing to step or roll over. You will also hear these called barrier-free, zero-threshold, or roll-in showers. A traditional shower has a curb of a few inches to hold water in; a curbless shower replaces that curb with a carefully sloped floor and a well-placed drain that keep water inside without any raised lip.
That single change does a lot. It removes a common trip hazard, allows a wheelchair or walker to enter without any barrier, and creates the seamless, open look that makes the whole bathroom feel larger and more modern.
The benefits of a barrier-free shower
Safety. The raised curb on a traditional shower is one of the most common trip points in a bathroom. Removing it, and pairing the curbless entry with slip-resistant tile and grab bars, makes daily use meaningfully safer for everyone in the household.
Access. A zero-threshold entry allows a wheelchair, walker, or shower chair to move in and out freely, and makes the shower far easier to use for anyone with limited mobility or balance.
Easy maintenance. With no curb and a continuous floor, a curbless shower is simpler to clean, with fewer edges and seams for grime to collect.
A seamless, modern look. Curbless design is a favorite in high-end bathrooms precisely because it looks so clean. The continuous run of tile makes the space feel open and intentional.
Planning ahead. Building accessibility features into a remodel now means your home is ready for aging in place later, without a second renovation. It is one of the most future-proof choices you can make in a bathroom.
Designing an accessible shower: the key elements
A great accessible shower is about far more than removing the curb. These are the elements that make a barrier-free bathroom genuinely safe and comfortable to use.
Zero or low threshold, with the right floor slope. A true curbless entry is ideal. Where a fully zero threshold is not possible, a low, beveled threshold of no more than half an inch keeps access easy. The floor has to slope gently and correctly toward the drain a slope of roughly a quarter inch per foot so water flows to the drain and stays in the shower rather than running out into the room. Getting this slope right is where experienced installation matters most.
Room to move. Accessible showers come in a few standard footprints. A roll-in layout is generally around 30 by 60 inches of clear interior space so a wheelchair can enter directly, while a transfer layout is closer to 36 by 36 inches for someone who moves from a wheelchair onto a seat. Just as important is the clear floor space outside the shower and, ideally, room for a 60-inch turning circle so a wheelchair can maneuver comfortably in the bathroom.
Grab bars, properly anchored. Grab bars are typically mounted 33 to 36 inches above the floor, with a grip diameter of around an inch and a quarter to an inch and a half. The detail that separates a safe installation from a dangerous one is the blocking behind the wall: a grab bar must be anchored into solid wood blocking or a steel backing plate so the assembly can hold roughly 250 pounds of force. A bar screwed into drywall alone will pull out under a real load. We build in proper blocking during the remodel so grab bars are rock-solid.
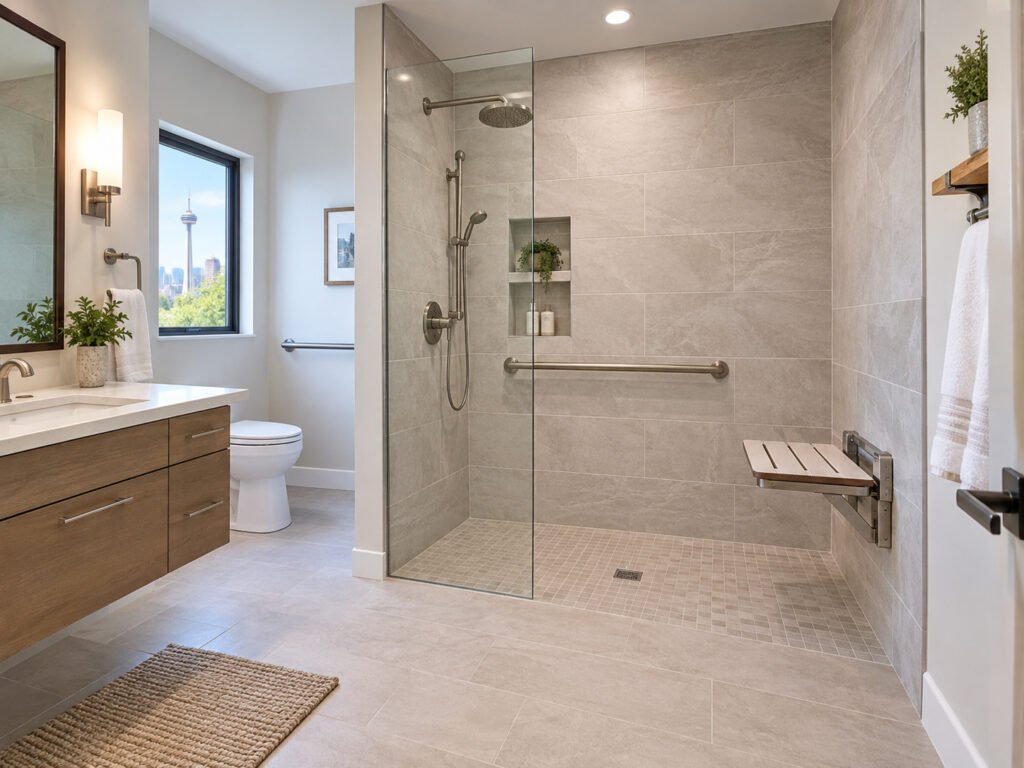
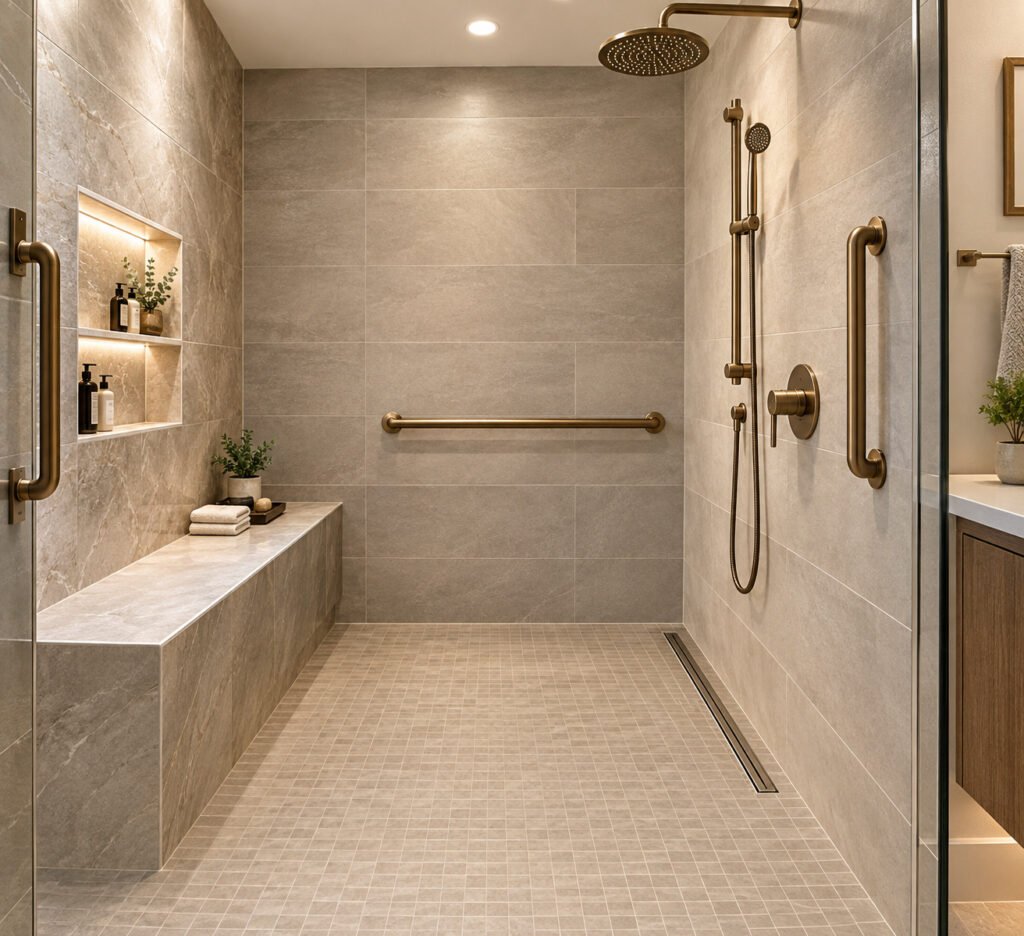
A built-in bench or fold-down seat. A bench gives you a place to sit, which is essential for some users and a welcome comfort for everyone. It can be a permanent tiled bench or a fold-down seat that tucks away when not needed.
A handheld showerhead and reachable controls. A handheld sprayer on a slide bar lets the shower be used seated or standing, and placing the controls within easy reach from the entry and the seat makes the shower comfortable for a range of abilities.
Slip-resistant flooring. Smaller floor tiles with more grout lines, or tile with a textured, slip-resistant finish, provide the traction an accessible shower needs without sacrificing style.
A wider entry and linear drain. A generous opening and a linear drain along the back or entry support both wheelchair access and the clean, continuous-tile look that makes curbless showers so appealing.
ADA guidelines vs. what your home actually requires
Here is something many homeowners do not realize: the Americans with Disabilities Act legally applies to public and commercial spaces, such as hotels and medical facilities, not to private residences. Your home is not legally required to meet ADA specifications.
That said, ADA guidelines are an excellent, proven reference for accessible home design. The dimensions and safety features above come from those standards, and using them as a blueprint means your bathroom is genuinely usable for a wheelchair-accessible layout or aging in place, rather than just looking accessible. The advantage of a custom remodel is that we can follow those guidelines where they serve you and adapt them to your specific home, your household’s needs, and the way you actually live instead of applying a one-size-fits-all commercial spec. That is the difference between an accessible bathroom remodel that works and one that merely checks a box.
Accessible does not mean clinical
The old assumption was that an accessible bathroom had to look like a hospital. That is simply no longer true. A curbless shower with large-format tile, a custom tiled bench, elegant grab bars that double as towel bars, matte black or brushed fixtures, and warm lighting looks like a high-end spa, not a medical facility. Accessibility and luxury are not a trade-off done well, the accessible features disappear into a beautiful design.
This is exactly the approach we take. See our luxury accessibility page for finished examples, our ADA roll-in remodel service for wheelchair-accessible builds, and our walk-in showers page for the full range of curbless and barrier-free designs.
Aging in place in San Antonio
More San Antonio homeowners are choosing to stay in the homes they love as they age, and the bathroom is the most important room to get right. A curbless, barrier-free shower is the centerpiece of an aging-in-place remodel, and building it into a renovation now saves the cost and disruption of a second project down the road. We design and build accessible bathrooms across San Antonio and the surrounding suburbs, and every project starts by understanding your specific needs before we recommend a layout.