Small Bathroom Remodel Ideas: Smart Layouts, Storage, and Design Tricks
A small bathroom does not have to feel cramped. Some of the best small bathroom remodel ideas are not about finding more square footage — they are about using the space you already have more intelligently. The right layout, the right storage, and a few smart design moves can make a compact San Antonio bathroom feel open, bright, and far larger than its footprint suggests.
Whether you are working with a tight guest bath, a downtown condo, or the single bathroom in an older San Antonio home, this guide walks through the ideas that deliver the biggest visual payoff. Save the ones you love and bring them to a design consultation, and we will build a plan that fits your space and your budget.
Open up the shower with glass
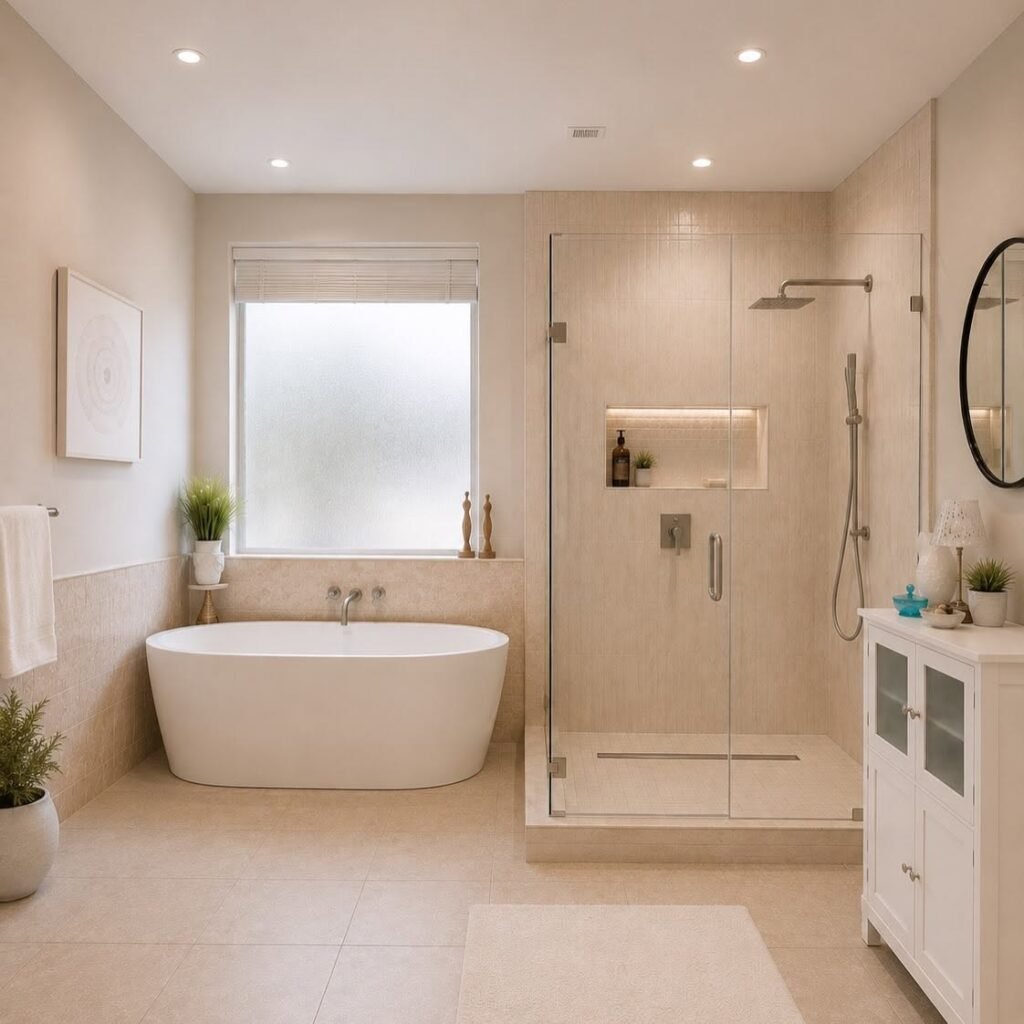
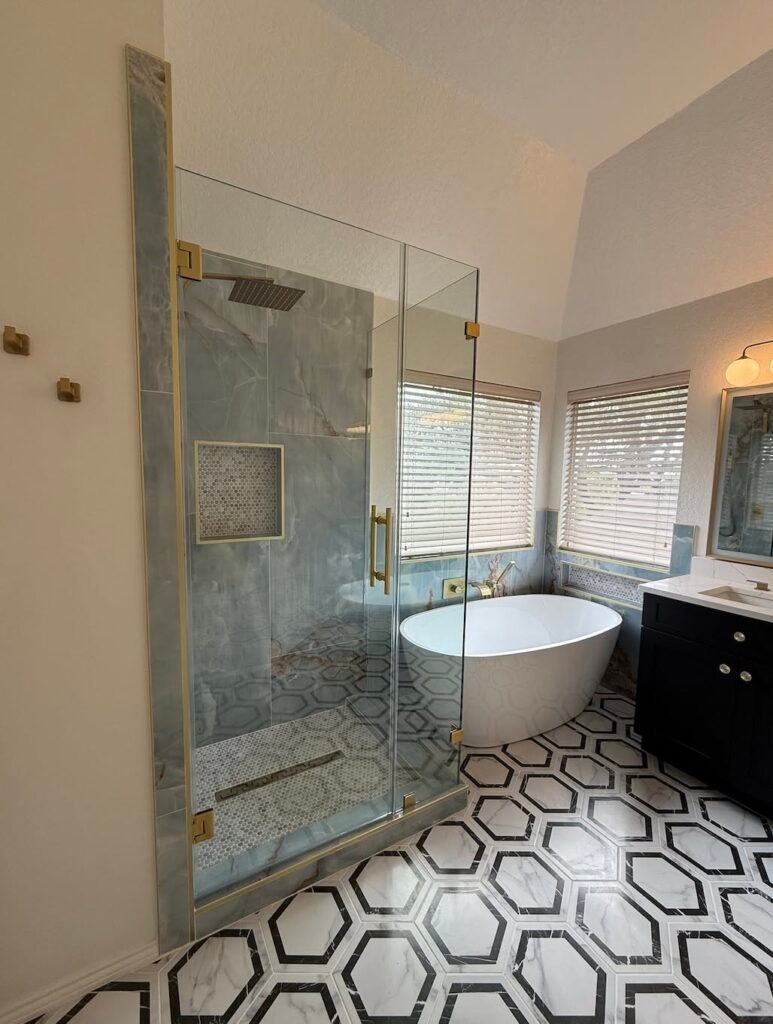
The single biggest move in a small bathroom is replacing a bulky tub or a curtain-enclosed stall with a glass-walled walk-in shower. A shower curtain visually chops the room in half, while clear frameless glass lets your eye travel all the way to the back wall, which makes the whole space feel larger. Swapping an old alcove tub for a shower is our most common project in compact bathrooms — see our walk-in showers page for how the conversion works, and our walk-in shower ideas gallery for design inspiration.
If you rarely use your tub, letting it go is often the best decision you can make for a small bathroom. You gain floor space, sightlines, and a more modern look all at once.
Choose a space-saving vanity
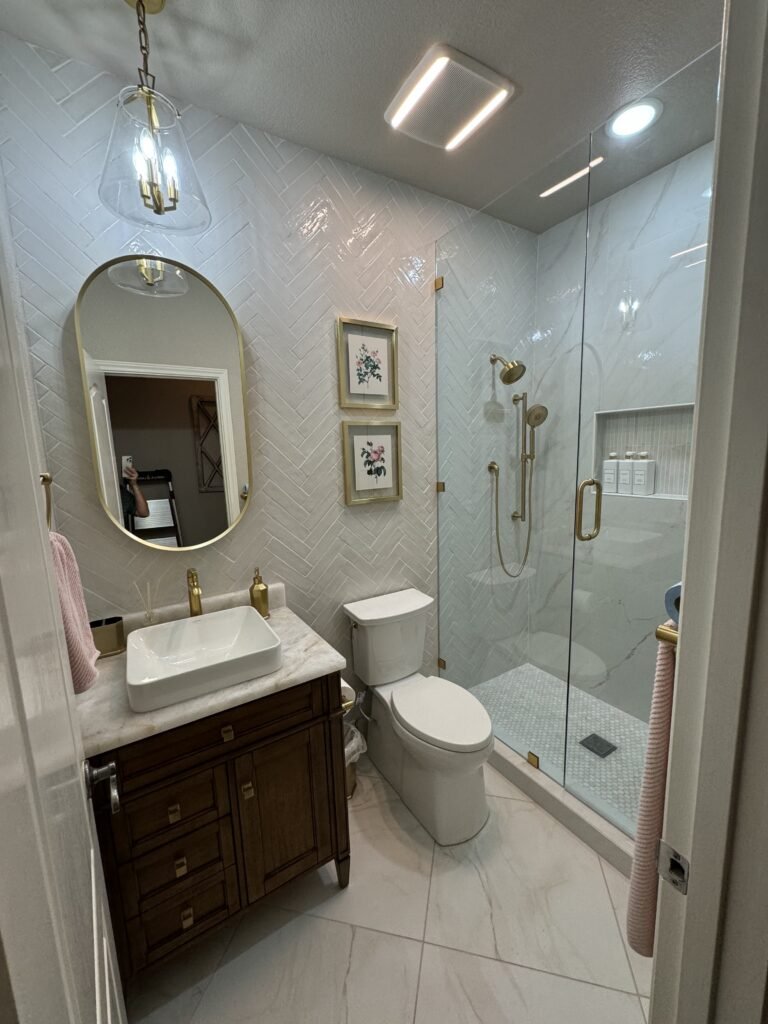
The vanity is often the largest object in a small bathroom, so its style matters. A wall-mounted, floating vanity is one of the most effective tricks in modern bathroom design — because the floor is visible underneath it, the room instantly feels more open and easier to clean. In very tight spaces, a compact pedestal or a narrow-depth vanity frees up circulation room without giving up too much storage.
Pair the vanity with a large mirror or a recessed medicine cabinet above it, and you get storage and reflected light without adding any bulk to the room.
Use light, large-format tile and continuous flooring
Tile choices make a small bathroom feel bigger or smaller more than almost anything else. Large-format tile means fewer grout lines, and fewer grout lines read as cleaner and more expansive. Lighter colors bounce light around the room and open it up, while glossy or satin finishes add a subtle reflective quality.
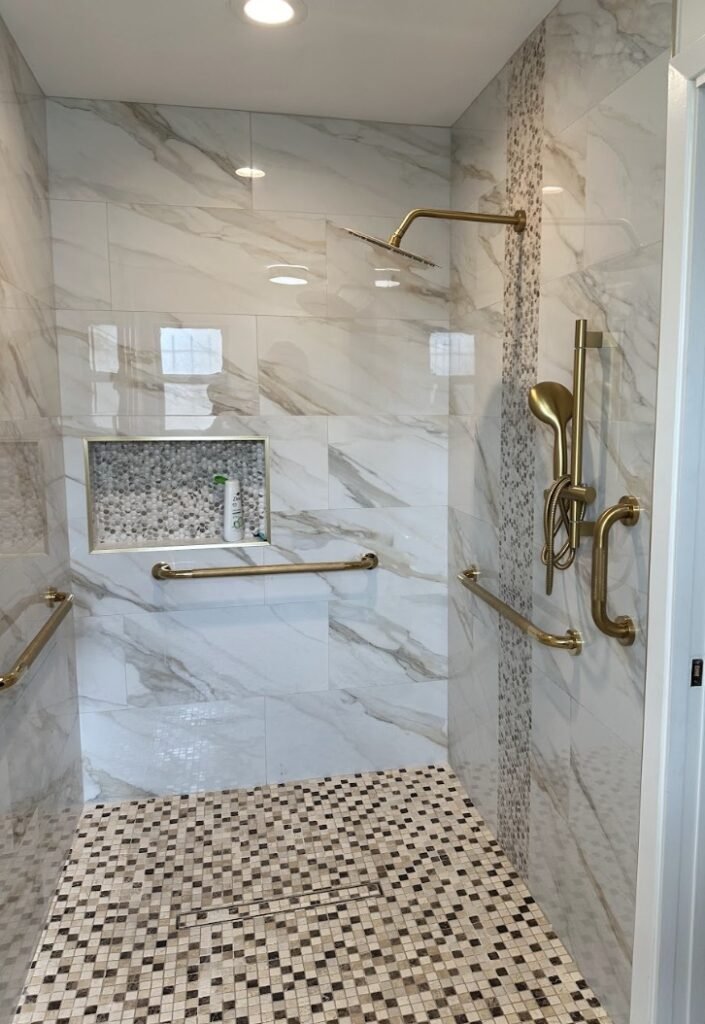
One of the most effective tricks is carrying the same floor tile from the bathroom straight into the shower with no curb or threshold to interrupt it. That continuous run of flooring erases the visual boundary between the shower and the rest of the room, so the eye reads it all as one larger space.
Build in vertical and hidden storage
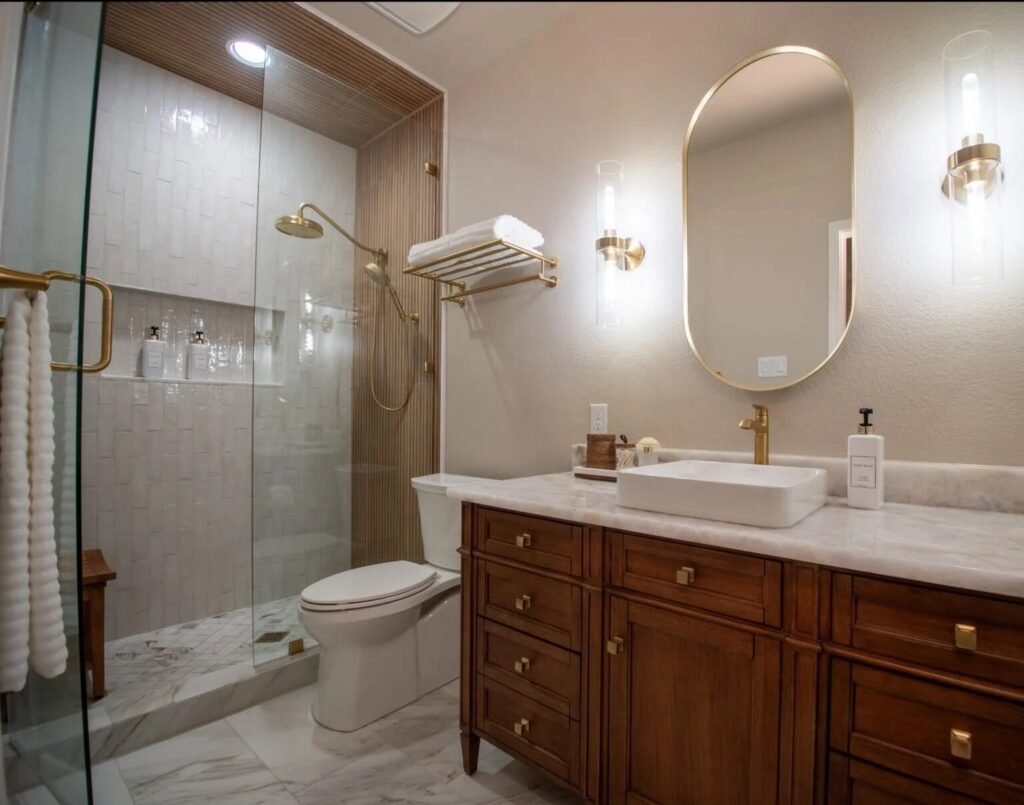
In a small bathroom, storage has to work harder without taking up floor space, so the answer is to go vertical and go recessed. A niche built into the shower wall holds shampoo and soap without a single bulky caddy. A recessed medicine cabinet sits flush inside the wall cavity, giving you storage that does not protrude into the room. Tall, narrow cabinetry and shelving above the toilet use the vertical space most bathrooms waste.
The goal is to keep the floor and countertops as clear as possible. Every item you can tuck into a wall or lift off the floor makes the room feel calmer and larger.
Rethink the fixtures and the door
A few fixture swaps buy back surprising amounts of room. A wall-hung toilet with a concealed tank takes up less visual space and makes cleaning the floor effortless. A corner sink can open up a narrow layout. And the door itself is worth a second look — a swinging door eats a full arc of floor space, so replacing it with a pocket door that slides into the wall, or a barn-style sliding door, can reclaim room you did not know you had.
These are the kinds of moves that do not change your square footage but completely change how the space feels to use.
Work light, mirrors, and color to your advantage
Light and reflection make small rooms feel bigger. A large mirror, or a mirror that spans the full width of the vanity wall, effectively doubles the visual space and bounces light around the room. Layered lighting — a bright overhead source plus sconces or backlighting at the mirror — removes the shadows that make a small bathroom feel closed in.
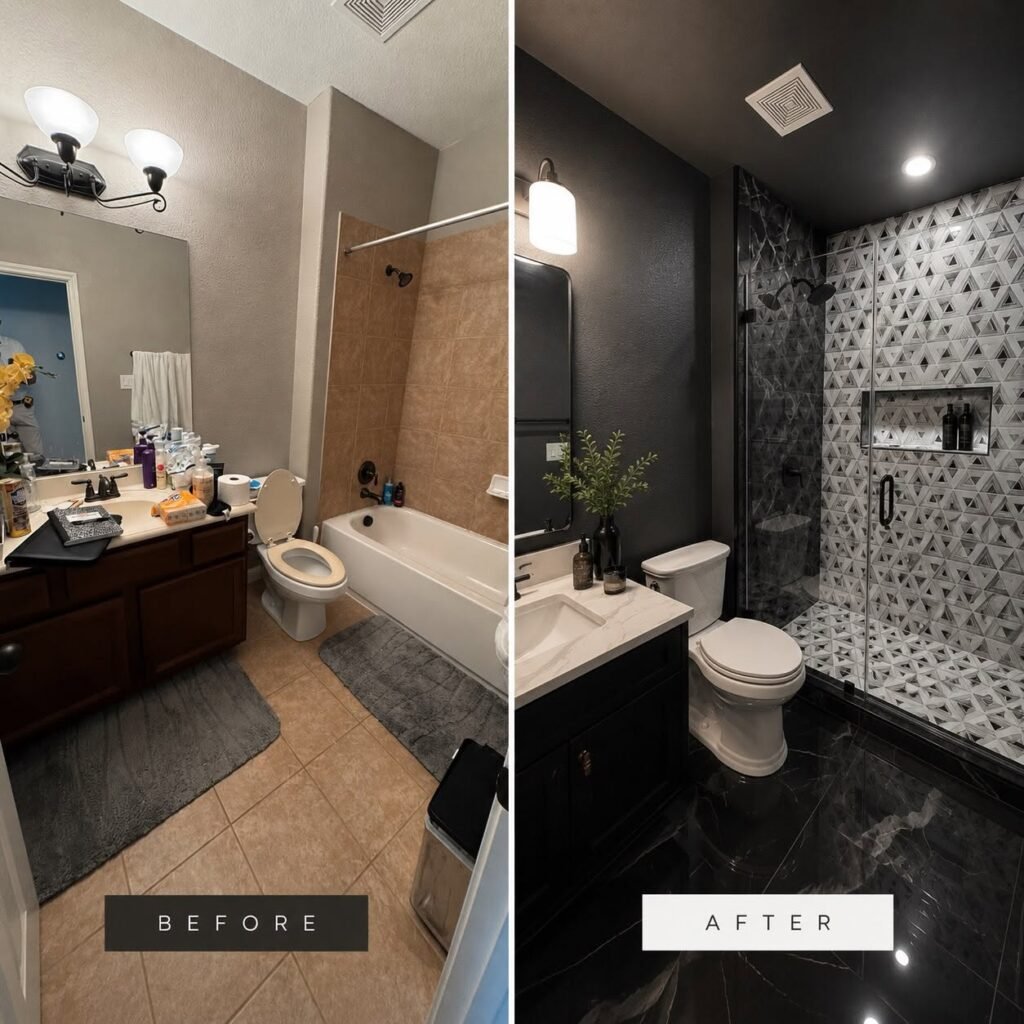
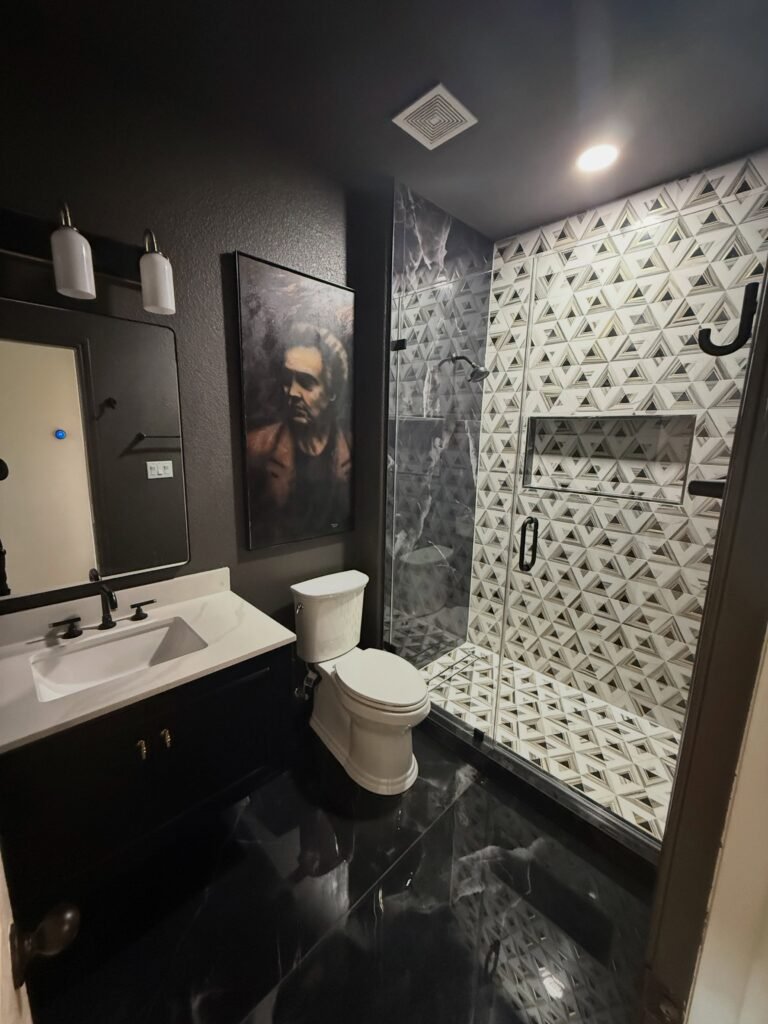
On color, a light and airy palette is the safe path to a more open feel, but modern bathroom ideas do not have to mean all-white. A single dark accent wall, black fixtures, or a bold tile feature can add depth and personality without shrinking the room, as long as the rest of the palette stays light and the space is well lit. The trick is contrast used with restraint.
Small makeover moves when a full remodel is not in the plan
Not every improvement requires a full remodel. If you are after bathroom makeover ideas that refresh the room without moving plumbing, the highest-impact swaps are a new vanity and mirror, updated lighting, modern fixtures in a matte black or brushed finish, fresh paint, and re-tiling a single feature area. Even replacing a dated shower door with a frameless glass panel transforms the look of the whole room. These updates deliver a real visual upgrade and are a smart first step if you want to spread the investment over time.
Designing for small San Antonio bathrooms
Compact bathrooms are common across San Antonio — in downtown and Pearl-area condos, in older central-city homes, and in guest baths throughout the suburbs. Older homes sometimes hide dated plumbing or past water damage behind the walls, so we inspect thoroughly before we start and quote honestly, with no surprises after demolition. Newer builds in areas like Stone Oak and Schertz give us more flexibility to reconfigure a tight layout from the start.
Whatever your starting point, the goal is the same: a small bathroom that lives much larger than its footprint. We handle the design, tile, waterproofing, and installation in-house, so the finished room matches the inspiration photos and holds up for years. For the full scope of a complete project, see our full bathroom remodel page.